

Open House Sun, Sep 27th 11:00 AM - 1:00 PM














Address
427 Brookfield Drive, Centreville, MD
Price
$ 509,900
Property Attributes
- MLS#MDQA2017888
- TypeSingle Family
- Listing Status ACTIVE
- CountyQUEEN ANNES
- CityCentreville
- NeighborhoodNorth Brook
- Zip21617
- StyleColonial
- Year Built2011
- Taxes$ 5395
- Price$ 509,900
- Bedrooms4
- Full Bathrooms2
- Half Bathrooms1
- Sqr Footage2512
- Lot Size0.23 Acres
Data Source:
Bright MLS
Property Description
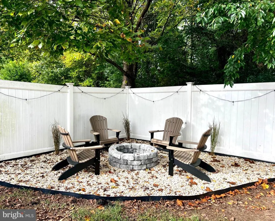
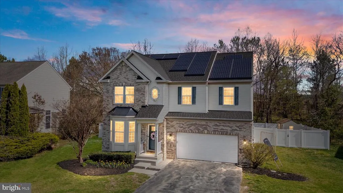
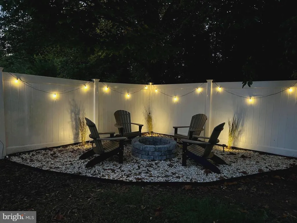
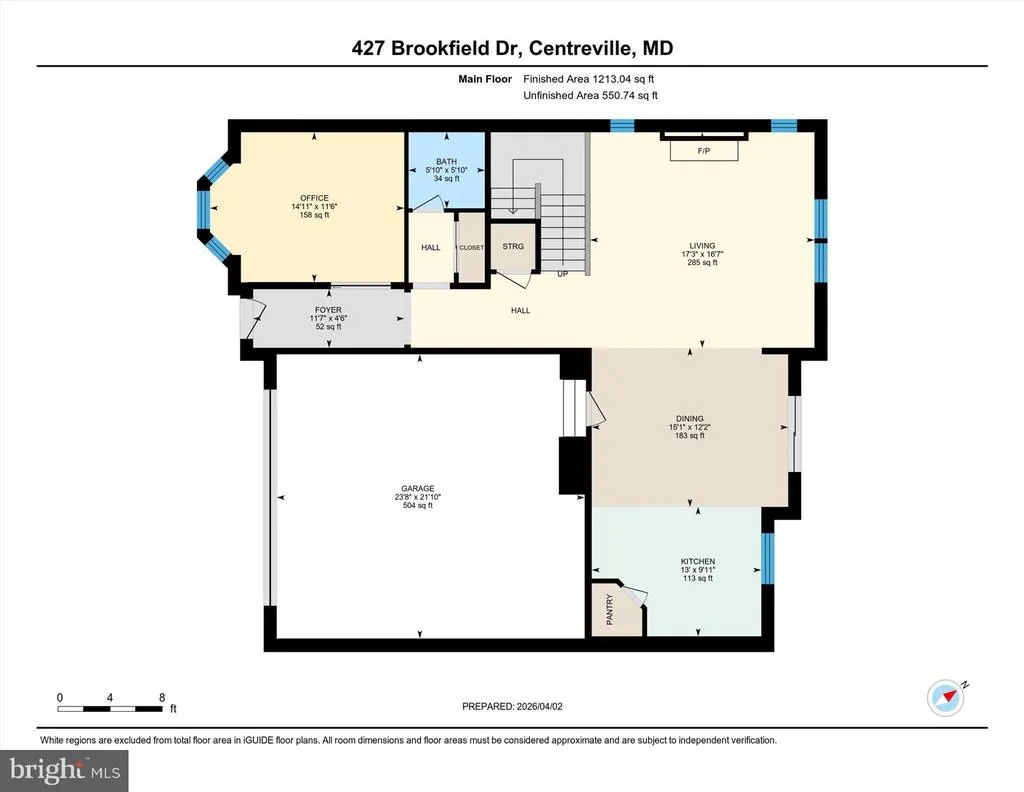
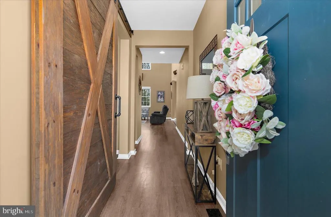
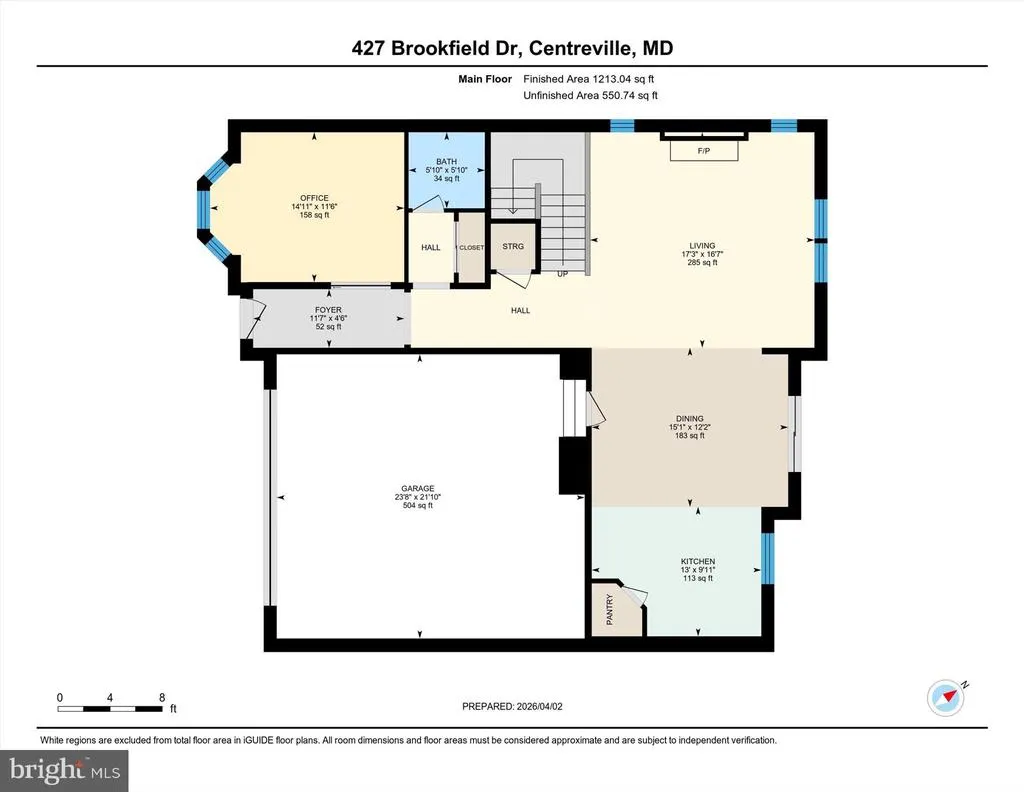
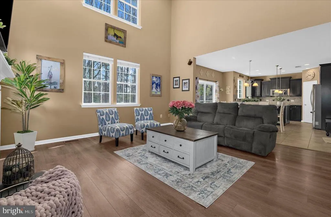
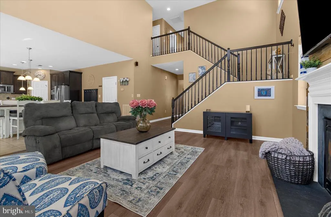
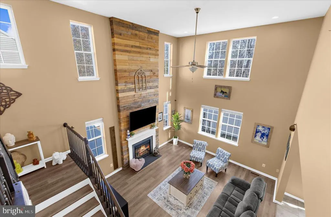
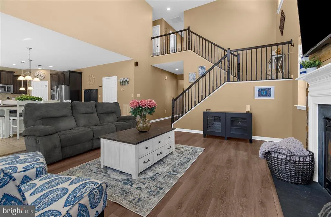
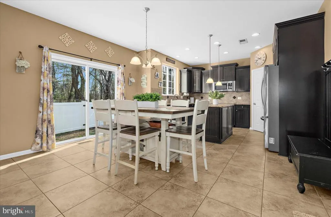
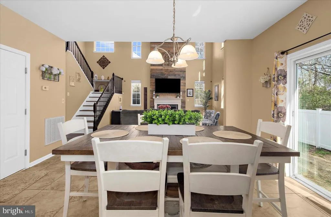
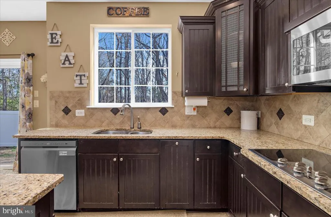
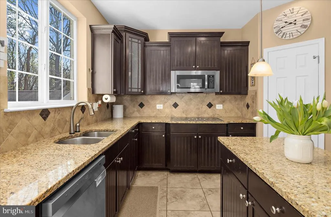
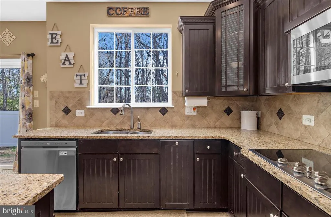
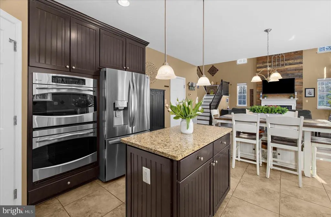
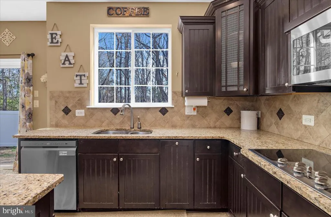
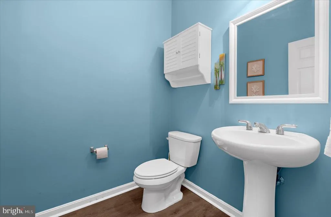
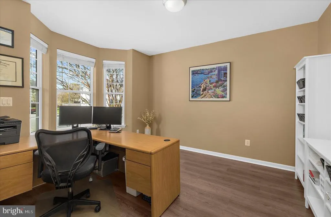
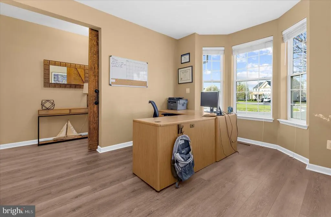
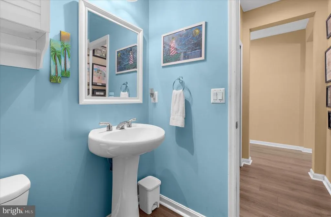
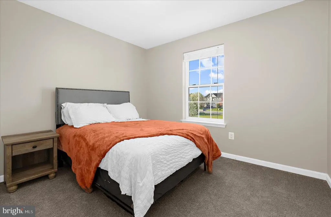
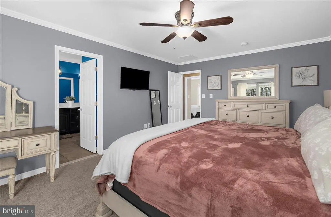
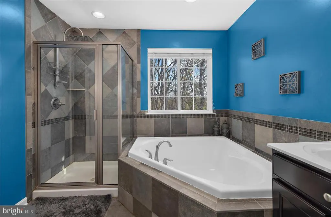
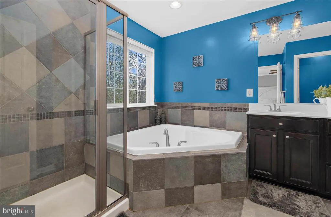
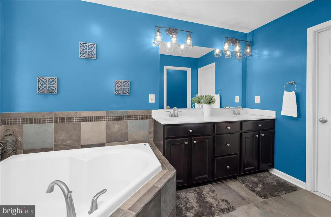
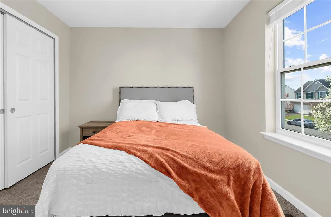
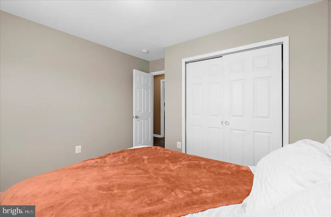
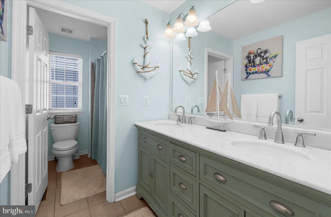
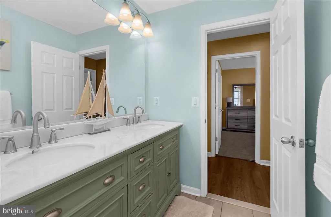
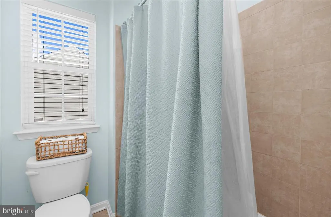
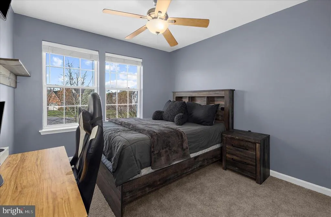
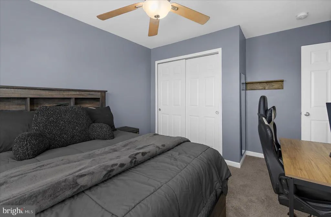
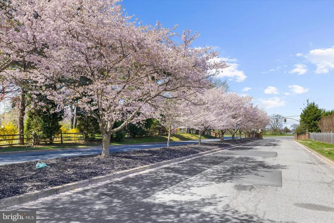
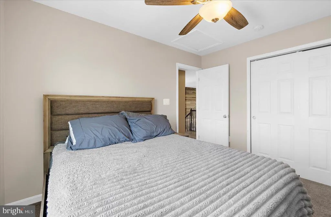
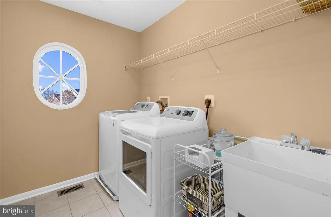
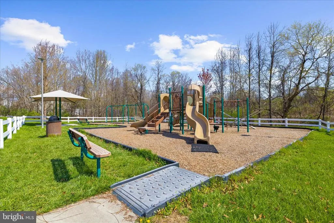
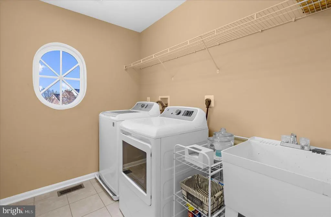
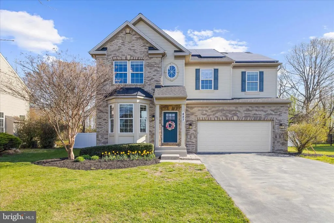
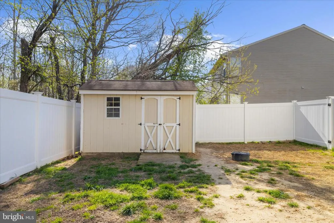
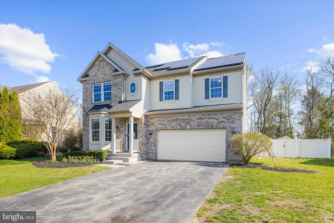
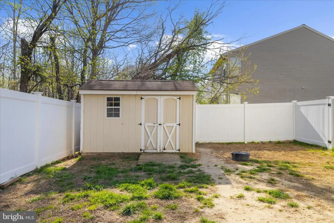
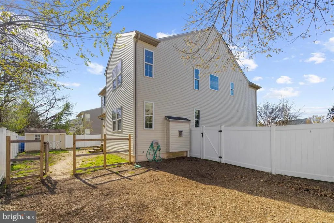
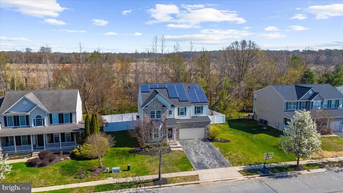
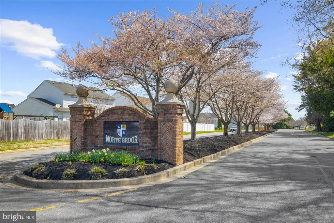
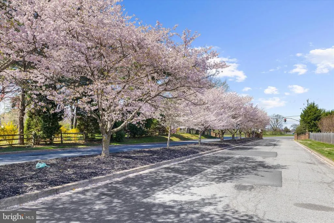
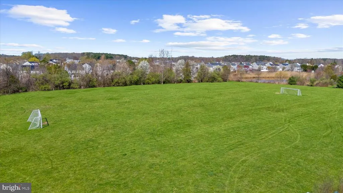
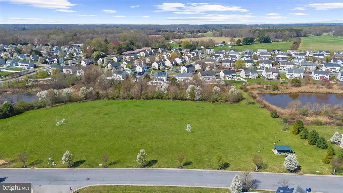
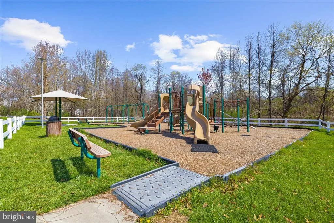
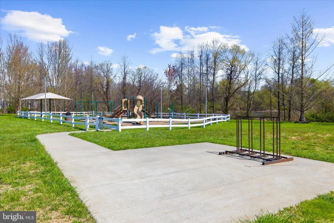
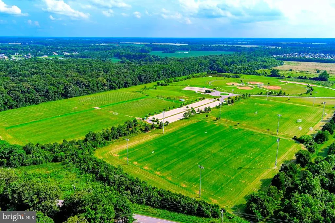
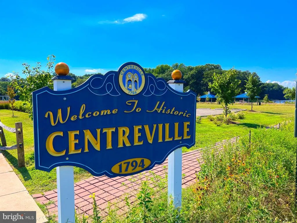
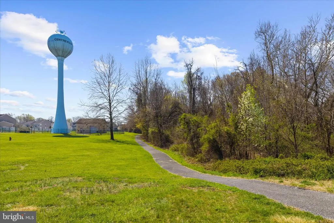
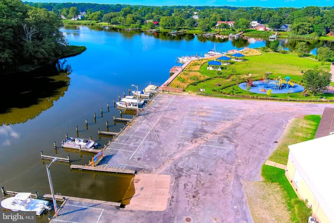
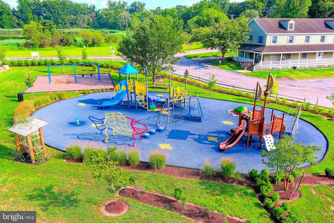
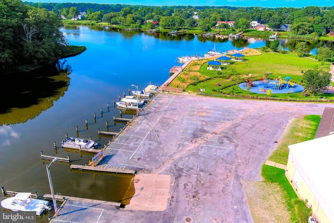
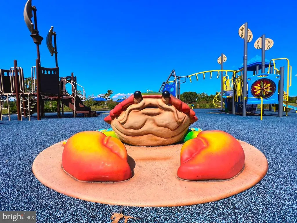
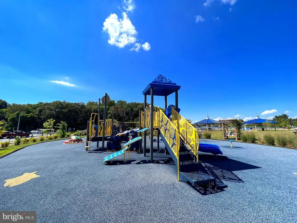
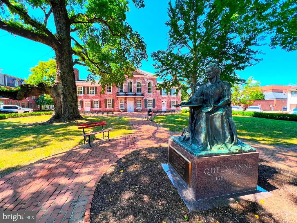
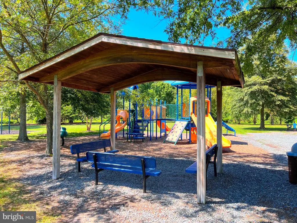
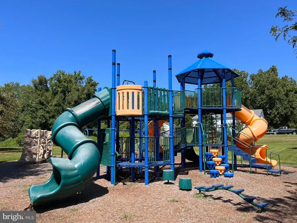
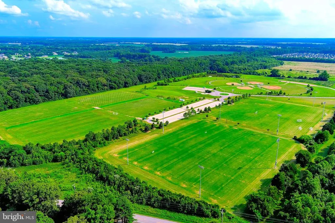
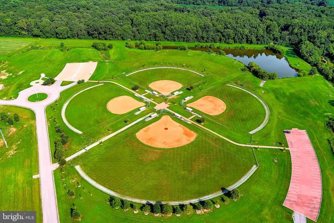
**Open House, Sunday, 9/27, 11:00 AM1:00 PM. Priced to Sell!** Welcome to 427 Brookfield Drive, a move-in ready home in Centreville's sought-after NorthBrook community, offering the perfect blend of space, comfort, privacy, and energy efficiency. The backyard is made for gathering, with a newly created fire pit and cozy seating area - the perfect setting for crisp fall evenings, entertaining friends, or simply unwinding at the end of the day. Situated on a premium lot backing to White Marsh Park, this 4-bedroom, 2.5-bath home offers over 2,500 square feet of thoughtfully designed living space with no homes directly behind, providing peaceful views and a private backyard setting. The main level features a bright, open floor plan ideal for both everyday living and entertaining. The family room showcases vaulted ceilings and a cozy propane fireplace and flows seamlessly into the kitchen, complete with granite countertops, stainless steel appliances, a double oven, and center island. A dedicated home office/flex space and convenient half bath add versatility for today's lifestyle. Upstairs, the generously sized primary suite offers a private retreat with an en-suite bath and oversized walk-in closet. Three additional bedrooms, a full bath, and an upper-level laundry room provide the functionality buyers are looking for. Another standout feature is the home's energy-efficient solar panel system, helping reduce electricity costs while adding energy efficiency. Additional recent improvements include a new roof with transferable warranty (2023), luxury vinyl plank flooring (2024), new upper-level carpeting (2026), updated kitchen appliances, vinyl privacy fence (2022), new garage door (2024), freshly painted interior, resealed driveway, and newly created backyard fire pit and seating area (2026). Enjoy all that NorthBrook has to offer, including walking trails, a playground, soccer field, and pavilion. Conveniently located just minutes from Historic Centreville, the Centreville Wharf & Public Landing, local parks, restaurants, and shopping, and only 25 minutes from the Bay Bridge. If you've been searching for a well-maintained, energy-efficient home with modern updates, flexible living space, a private setting, and a backyard ready to enjoy this fall, 427 Brookfield Drive is a must-see.
| Elementary School | Middle School | High School |
|---|---|---|
| Centreville Elementary School | Centreville Middle School | Queen Anne'S County High School |
| Price History | |
|---|---|
| 7/9/2026 | Listed $514,900 |
| 7/24/2026 | 1$509,900 |
General Features
| Living Area | 2512 |
|---|---|
| Sewer | Public Sewer,Grinder Pump |
| Heating | Heat Pump(s),Forced Air |
| Cooling | Central A/C |
| Possession | Settlement,Subject to Home Choice |
| Roof | Shingle |
| Appliances | Built-In Microwave,Washer,Dryer,Dishwasher,Refrigerator,Stainless Steel Appliances,Oven - Wall,Cooktop,Disposal |
| Zoning | AG |
| HOA Fee | 191.00 |
| Garage Spaces | 2.00 |
| Association Fee Includes | Common Area Maintenance |
| Architectural Style | Colonial |
| Security Features | Smoke Detector,Carbon Monoxide Detector(s) |
| Construction Materials | Brick Front,Vinyl Siding |
| School District | QUEEN ANNE'S COUNTY PUBLIC SCHOOLS |
| Year Built | 2011 |
| Levels | 2 |
| Tax Year | 2026 |
| Ownership | Fee Simple |
| Cool Fuel | Electric |
| Accessibility | None |
| Assoc Fee Paid Per | Semi-Annually |
| County | QUEEN ANNES |
| New Construction | No |
| Property Type | Residential |
| Association Amenities | Common Grounds,Jog/Walk Path,Picnic Area,Soccer Field,Tot Lots/Playground |
| HOA | Yes |
| Subdivision Name | NORTH BROOK |
| Garage Y/N | Yes |
| Water Access Y/N | No |
| Green Energy Generation | PV Solar Array(s) Leased |
| Other Structures | Above Grade,Below Grade |
| Full Baths | 2 |
| Status | ACTIVE |
| Directions | Take MD-213N through Centreville,turn Right onto Wexford Dr,turn Left onto Brook Run Lane,turn Right onto Brookfield,house will be on the Left |
| City | CENTREVILLE |
| Disclosures | Prop Disclaimer |
| Association Name | THE NORTH BROOK PHASE II & III HOA |
| Senior Community Y/N | No |
| Lot Size Units | Square Feet |
| Lot Size Square Feet | 10000.00 |
| Tax Assessed Value | 434367.0 |
| Tax Annual Amount | 5395.0 |
| Property Condition | Very Good |
| Structure Type | Detached |
| Condo/Coop Association fee Y/N | No |
| Bathrooms Count Main Level | 1.00 |
| Price Per Sq Ft Total AG | 202.99 |
| Additional Parcels Y/N | No |
| Historic Y/N | No |
| Lease Considered Y/N | No |
| Vacation Rental Y/N | No |
| Virtual Tour | https://unbranded.youriguide.com/427_brookfield_dr_centreville_md/ |
| Total SQFT | 2512 |
| Standard Status | Active |
| Year Built Source | Assessor |
| Legal Subdivision | NORTH BROOK |
| Association Recreation Fee | No |
Interior Features
| Interior Amenities | Bathroom - Walk-In Shower,Bathroom - Soaking Tub,Carpet,Ceiling Fan(s),Combination Kitchen/Dining,Family Room Off Kitchen,Floor Plan - Open,Kitchen - Island,Primary Bath(s) |
|---|---|
| Heating Fuel | Propane - Leased,Central |
| Flooring | Luxury Vinyl Plank,Carpet,Tile/Brick |
| Total Fireplaces | 1 |
| Fireplace Features | Gas/Propane |
| Hot Water | Electric |
| Basement (Y/N) | No |
| Heating Y/N | Yes |
| Fireplace Y/N | Yes |
| Above Grade Finished Area | 2512 |
| Half Baths | 1 |
| Central Air Y/N | Yes |
| Total Bedrooms | 4 |
| Room Type | Primary Bedroom,Bedroom 2,Bedroom 3,Bedroom 4,Kitchen,Family Room,Foyer,Laundry,Office,Bathroom 3,Primary Bathroom,Half Bath |
| Below Grade Finished Area Unit Type | Square Feet |
| LivingAreaSource | Estimated |
| Laundry Type | Upper Floor |
| Below Grade Unfin Area Units | Square Feet |
| Below Grade Unfin SQFT Source | Assessor |
| Below Grade Finished Area Source | Assessor |
| Bedrooms Count All Upper Levels | 4 |
| Bedrooms Count Upper Level 1 | 4 |
| Bathrooms Half Main Level | 1 |
| Bathrooms Full Upper Level 1 | 2 |
| Bathrooms Full All Upper Levels | 2 |
| Bathrooms Count Upper Level 1 | 2.00 |
| Bathrooms Count All Upper Levels | 2 |
| Above Grade Finished Area Source | Estimated |
| Above Grade Finished Area Unit Type | Square Feet |
| Total Baths | 3 |
Exterior Features
| Pool | No Pool |
|---|---|
| Parking Features | Paved Driveway |
| Lot Features | Backs to Trees,Premium |
| Water Source | Public |
| Total Parking Spaces | 4 |
| Garage Features | Garage - Front Entry,Garage Door Opener |
| Type of Parking | Attached Garage,Driveway |
| Foundation Details | Crawl Space |
| Water View Y/N | No |
| Lot Size Acres | 0.23 |
| Lot Size Source | Assessor |
| Waterfront Y/N | No |
| Road Responsibility | City/County |
| Horse Y/N | No |
| Navigable Water Y/N | No |
| Water Oriented Y/N | No |
| # of Attached Garage Spaces | 2 |
Room Details
| Room | Dimensions | Level | Flooring | Details |
|---|---|---|---|---|
| Bathroom 3 | Upper 1 | |||
| Bedroom 2 | Upper 1 | |||
| Bedroom 3 | Upper 1 | |||
| Bedroom 4 | Upper 1 | |||
| Family Room | Main | |||
| Foyer | Main | |||
| Half Bath | Main | |||
| Kitchen | Main | |||
| Laundry | Upper 1 | |||
| Office | Main | |||
| Primary Bathroom | Upper 1 | |||
| Primary Bedroom | Upper 1 |
Amenities
- Foreclosure
- Views
- Short Sale
- New Construction
- Adult 55+
- Lease To Own
- No HOA Fees
- Furnished
- Primary On Main
- Air Conditioning
- Seller Finance
- Green
- Fixer Upper
- Horse
- Golf
- Fireplace
- Deck
- Garage
- Basement
- Pool
Property vs Single Family Average in 21617
Price
Taxes
Year Built
Visits
 © BRIGHT, All Rights Reserved
